Baseline elevation survey
Readings are taken on a grid across the floor and written down. That baseline is what the finished job gets compared against, and you get a copy.
Leveling means bringing the floor back toward where it started, as far as the house will safely go. Pflugerville Foundation Repairs measures the whole floor first, agrees a realistic target with you, then lifts slowly and checks the readings as it goes.
A slope you can feel is not automatically a structural emergency, and a floor that measures flat can still have a problem. That is why the first step is a survey of elevations across the whole floor rather than an opinion about one room.
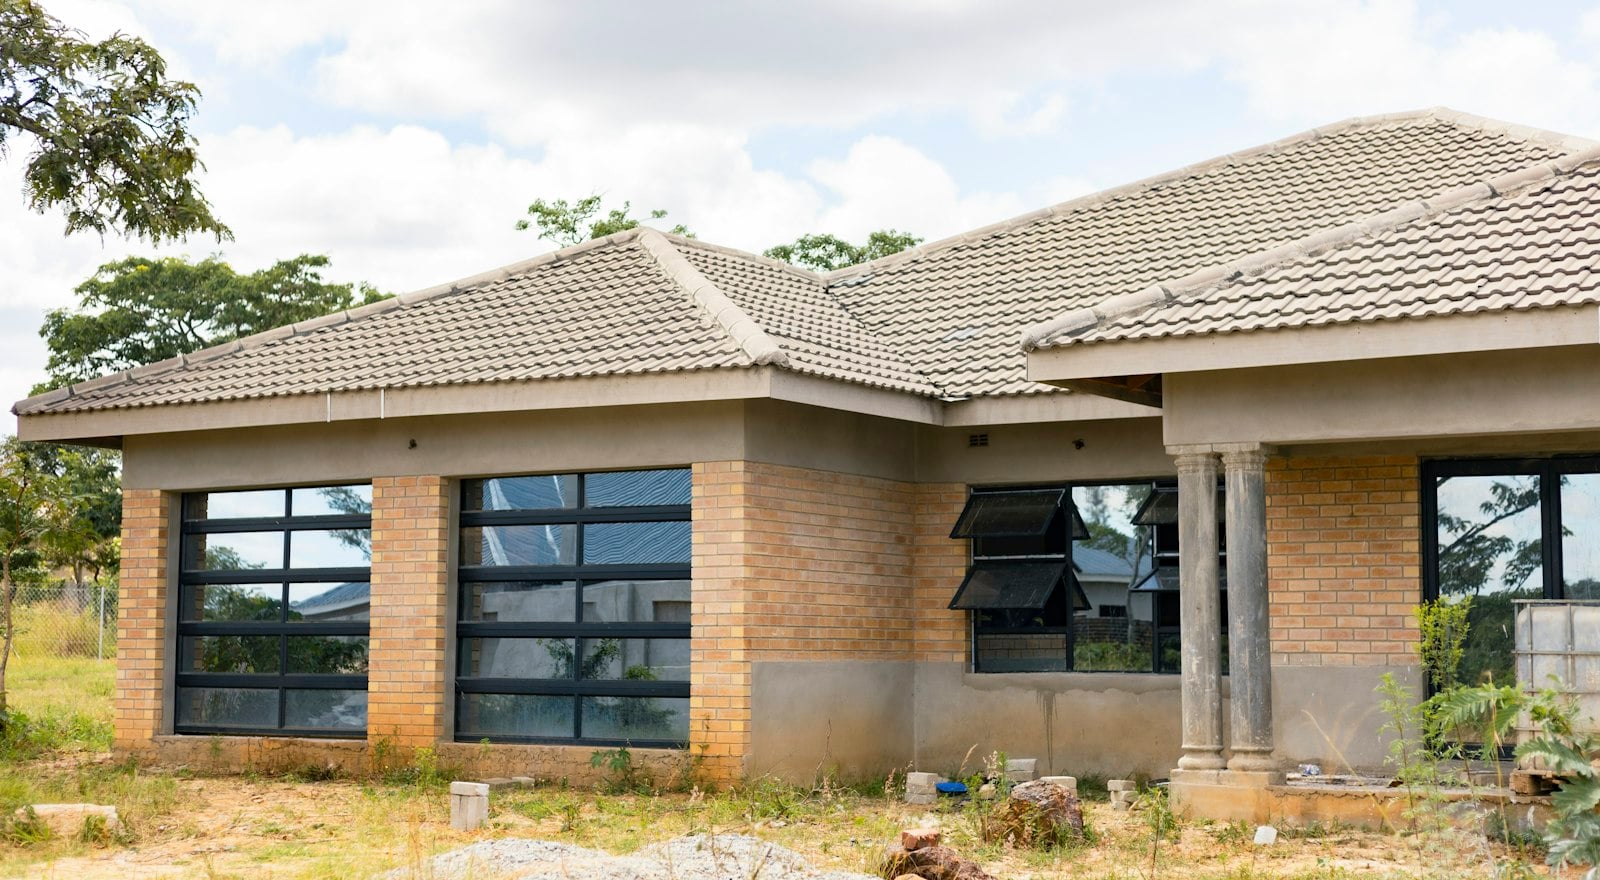
Leveling is a controlled process with numbers attached at every stage. Here is what that looks like in practice.
Readings are taken on a grid across the floor and written down. That baseline is what the finished job gets compared against, and you get a copy.
Full recovery is not always the right goal. The plan states how much lift is being attempted and why, so there is no argument later about what "level" meant.
Pressure is applied in small stages across several points at once. Doors, windows and existing cracks are watched between stages for signs the house is objecting.
A slab that has dropped in the middle may need interior piers through the floor or a tunnel from outside. The quote says which, because they are very different jobs.
The floor is surveyed again at the end and compared with the baseline, so the result is a measurement rather than an impression.
Some doors need re-hanging, some trim needs caulk and some cracks reopen slightly in the first season. Knowing that in advance is part of the job.
How a house is leveled depends entirely on what it stands on. On a slab, lift comes from piers driven under the perimeter beam and sometimes under interior loads. On a pier and beam house, it comes from adjusting or rebuilding supports in the crawl space, which is usually less disruptive and more adjustable later.
There is also a judgment call about how much to lift. Pushing an old house all the way back to flat can crack plaster, break tile and stress a roof line that had settled into its shape years ago. A partial, carefully measured recovery that closes door gaps and takes the worst of the slope out is often the better outcome.
See how the support side works on our slab repair and pier and beam repair pages, compare pressed concrete and steel piers, or begin with a foundation inspection. Local notes for nearby towns are on the service areas page.
The number of support points, how far the house has to come up and whether any of the work is under the middle of the slab rather than the perimeter. Interior access through the floor or by tunnel is the item that moves the price most. Pflugerville Foundation Repairs sets out the points and the method on the quote so you can compare it like for like with anyone else's.
The honest answer is "as close as the structure will take without damage." Houses that have moved over decades often cannot be returned to flat, and trying can crack finishes that were doing fine. Pflugerville Foundation Repairs agrees the target in writing before starting and shows you the before and after readings.
Usually not for exterior pier work, though it is dusty, noisy and the yard will be dug up. Interior work through the floor means clearing those rooms and living without them for a while. Pflugerville Foundation Repairs tells you which rooms are affected and for how long before the schedule is set.
After, in almost every case. Patching drywall and re-grouting tile before a lift wastes the work, because the same areas move again. Wait until the foundation has been through a season in its new position, then do the cosmetic repairs once. See which cracks matter for what to watch in the meantime.
Tell us what the house is doing and we will plan the right inspection.