Floor elevation readings
Measurements are taken on a grid across the floor and recorded, so the difference between the high and low points is a figure you can see.
An inspection turns "I think something is wrong" into numbers. Pflugerville Foundation Repairs measures floor elevations across the house, walks the interior and the perimeter, and gives you a written summary of what was found and what it means.
Plenty of inspections end with "this is within a normal range for the soil here, watch it over the next dry season." That is a useful result and it is what the measurements are for. The point is to find out whether the house is moving now, not just whether it has ever moved.
The visit is a survey, not a sales call. You should be able to follow every step of it.
Measurements are taken on a grid across the floor and recorded, so the difference between the high and low points is a figure you can see.
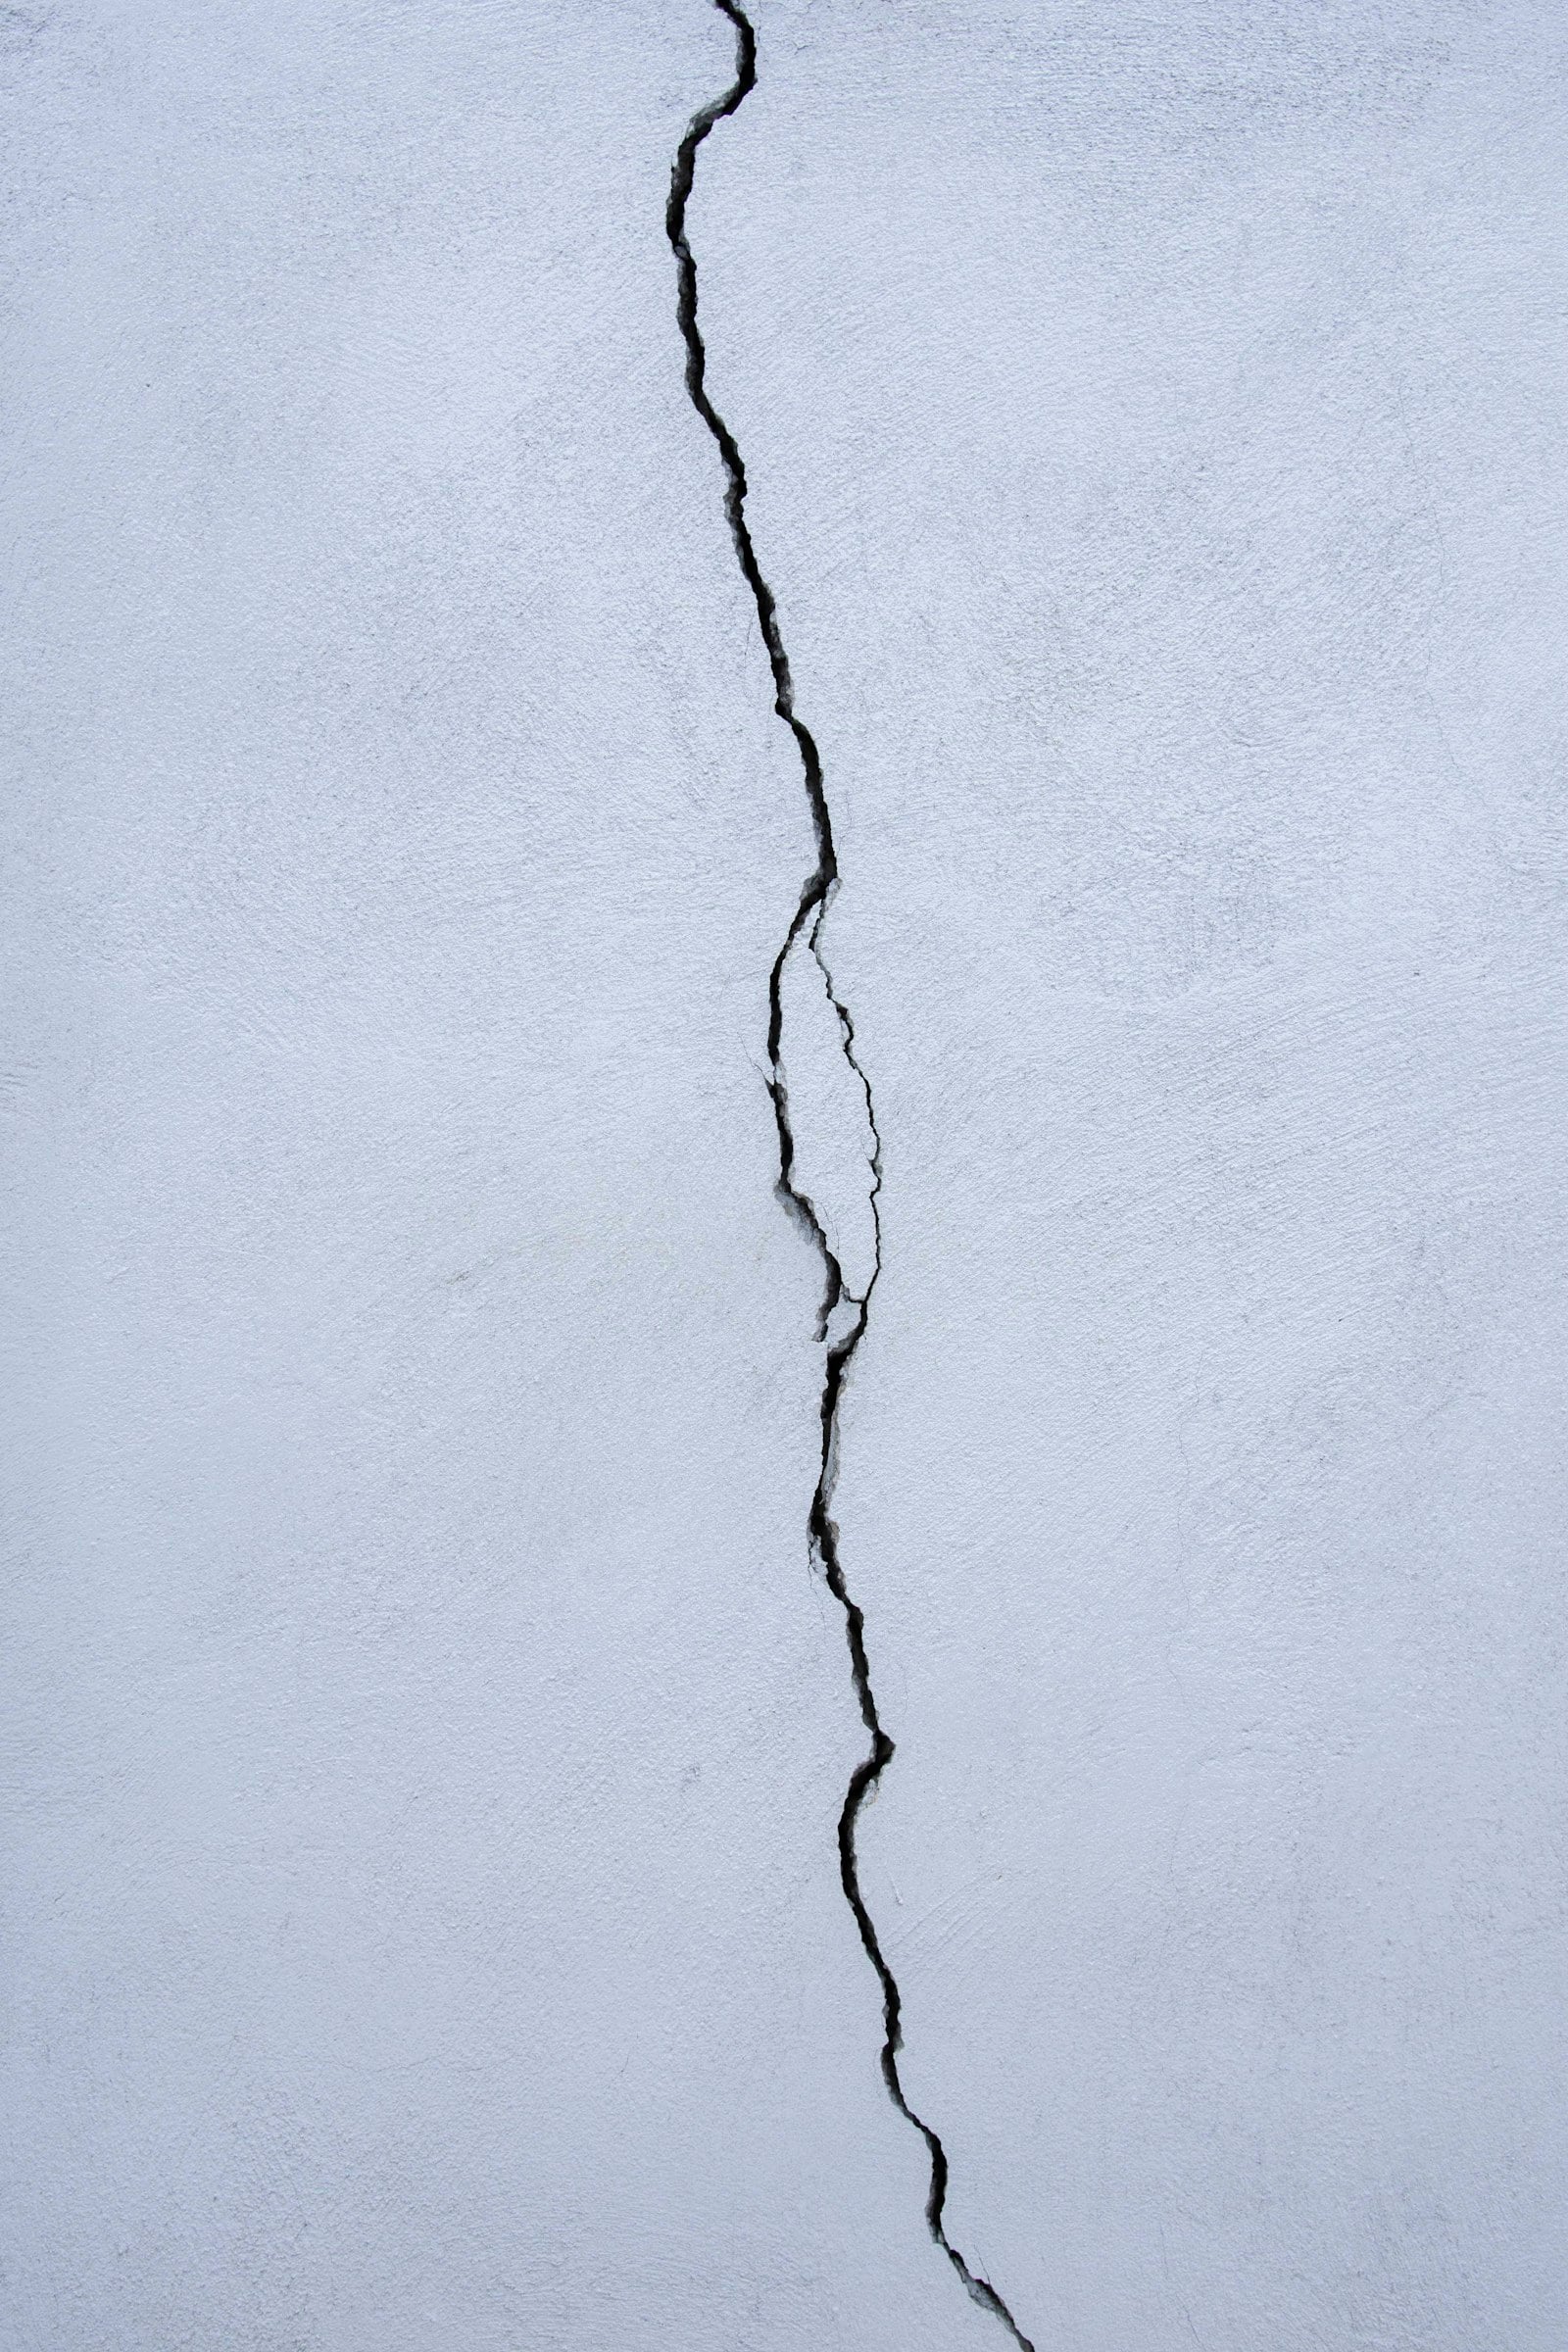
Doors, windows, trim separations, tile and drywall cracks, and which way each one is running. Direction and location say more than width alone.
Brick joints, the slab edge, grading, downspouts, trees close to the wall and any earlier repair work visible along the beam.
On a pier and beam house, pad condition, beam bearing, moisture and any previous shimming get reported from underneath.
If the pattern points to a leak under the slab rather than weather, you are told, and a pressure test is recommended before structural work is priced.
Readings, observations and options, including the option of doing nothing yet. You keep it whether or not you hire anyone.
There are usually three outcomes. The readings are normal and you get a list of things to watch and a watering plan. The readings show movement caused by water management, in which case drainage correction and root barriers come first. Or the readings show real structural movement, and you get a repair plan with pier locations and an upfront quote.
If you want an opinion with no commercial interest in the outcome, an independent structural engineer can produce their own elevation survey and a repair plan, and contractors then quote against that document. Buyers, sellers and some lenders ask for exactly that, and it is a reasonable thing to want before spending serious money.
From there, read about slab foundation repair or pier and beam repair, compare pressed concrete and steel piers, and see how the process runs from the first call to the final readings.
The size of the house, whether there is a crawl space to get into, and whether you need a plain evaluation or a full engineer's report. A contractor's inspection and a licensed engineer's evaluation are different products at different prices. Pflugerville Foundation Repairs tells you what the visit includes before booking so there are no surprises.
Typically a couple of hours for an average house, longer if there is a crawl space or the house is large. Try to be there for the walk-through: the readings make much more sense when someone is pointing at the wall while explaining them.
For most homeowners a contractor's inspection is enough to know whether there is a problem. An independent engineer is worth it when you are in a dispute, buying or selling, dealing with a lender, or you simply want a plan written by someone who is not bidding the work. You are free to do both, and Pflugerville Foundation Repairs will quote against an engineer's plan.
Clear a path around the perimeter of the house, unlock any gates, and move furniture off the worst floor areas if you can. Write down when you first noticed each problem and whether it comes and goes with the seasons. If you have photos from a year ago, those are genuinely useful.
Tell us what the house is doing and we will plan the right inspection.